


Elite
See 10 photos


USD 825,000
Luxury Villa – Premium Specifications & Features
Baissour, Aley
5 days agoHighlights
Property TypeVilla
OwnershipBy Owner
Bedrooms5
Bathrooms8
Size (m²)771
FurnishedUnfurnished
Details
Certified by REALNo
Price TypeNegotiable
Payment methodCash
ConditionReady to move in
Floor4
Property Age5 years - 10 years
Reference Idphone: +961.3.265036
Seller TypeIndividual
Amenities
BalconyCentral A/C & heatingCovered ParkingMaids RoomPets AllowedPrivate GardenStudy RoomStorage roomTerraceMountain ViewAccessible
See All
Description
Luxury Villa – Premium Specifications & Features
PHONE : +961.3.265036
Exceptional multi-level luxury villa built with premium materials and designed for comfort, durability, and elegant family living.
Construction: 30 cm insulated exterior walls with central polystyrene insulation, 100% natural Arsal stone façade, reinforced concrete roof with roof tiles, natural stone entrance, terraces and staircases, earthquake-resistant reinforced concrete structure (up to Magnitude 7) built on solid rock foundation.
Finishes: Premium Spanish Crema Marfil ceramic flooring in reception areas, dining room, office and family room; Spanish Karval Natural ceramic flooring in bedrooms; Spanish and Italian bathroom tiles; washable antibacterial wall finish with decorative paint.
Bathrooms: Ideal Standard sanitary ware, original GROHE fittings, quartz countertops and German Egger cabinetry.
Windows & Doors: Double-glazed aluminum windows and doors, handcrafted wrought-iron security grilles, solid wood interior doors with cherry veneer, solid hardwood main entrance door with triple security lock.
Kitchen: Absolute Black Granite countertop with premium German Egger cabinetry.
Utilities: Private 70 m³ water well, 8,000 L rooftop water storage, solar water heating (600 L), Riello G10 central heating with 2,200 L fuel tank, Gree air conditioning throughout.
Electrical: Schneider Electric distribution panels on every floor, central electrical panel, RCD protection, three-phase 30A power supply, suspended ceilings with direct and indirect lighting, outdoor lighting, pre-wiring for CCTV, intercom and satellite TV.
Parking: Indoor garage for 4 cars plus 3 additional outdoor parking spaces with stamped concrete flooring.
Accommodation
4 Master Suites (including guest suite)
1 Additional Bedroom
8 Bathrooms
2 Formal Living Rooms
Family TV Room
Dining Room
Office
Large Kitchen
Maid's Room
Laundry Room
Storage & Utility Rooms
Basement with large family lounge, 2 rooms, bathroom and garage
Multiple terraces on all levels
Description:
The basement includes a private garage, two rooms, bathroom and spacious family lounge. The ground floor offers two elegant reception rooms opening onto large terraces, dining room, family sitting room, office, fully equipped kitchen, guest bathroom and service bathroom. The first floor features three master suites and one additional bedroom. The second floor includes a luxurious master suite, family room, laundry, storage and utility rooms.
The villa is surrounded by landscaped gardens with lawns, Leyland cypress trees, flowering plants and fruit trees. A terrace beside the kitchen is prepared for an outdoor barbecue and sink. Built to the highest standards, this exceptional residence offers luxury finishes, generous living spaces and outstanding quality throughout.
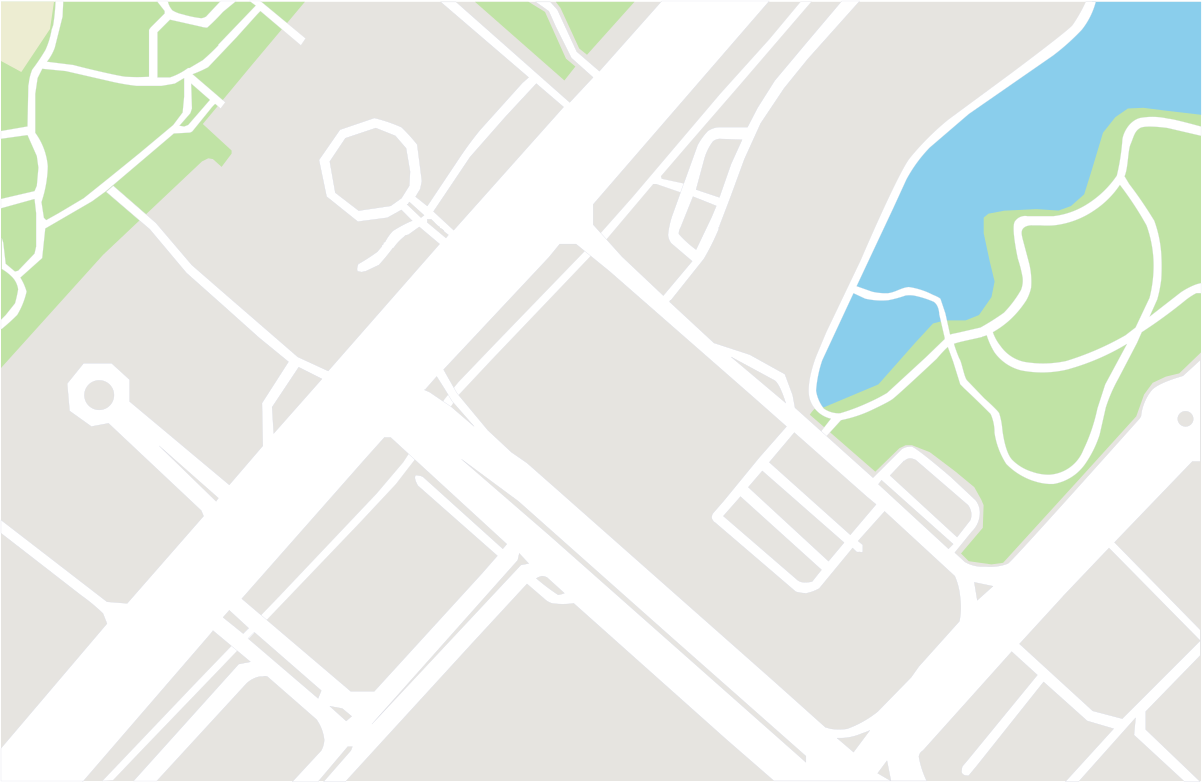
Location
BaissourAley
Ad id 116999881
Related ads
See All
Listed by private user
Aridi
See profileYour safety matters to us!
- Only meet in public / crowded places.
- Never go alone to meet a buyer / seller, always take someone with you.
- Check and inspect the product properly before purchasing it.
- Never pay anything in advance or transfer money before inspecting the product.