


See 1 photo
USD 3,500,000
Fully Equipped Factory Complex for Sale | Warehouses, Offices & Solar
Mkalles, Metn
3 weeks agoHighlights
Property TypeApartment
OwnershipBy Company
BedroomsStudio
Bathrooms8
Size (m²)210
FurnishedFully Furnished
Details
Agent CodeET27
Payment methodInstallments
ConditionReady to move in
FloorBasement
Description
2 Real Estate; 509-510.
"509" Real Estate has 4 floors:
- Underground: Stockroom, heater room and parking; 210 m2.
- Ground Floor: Stockroom (Height 5 meters), electric room, janitor room and parking. 626 m2. Stockroom mezzanine;
136 m2.
- 1st floor: 570 m2, height~3 meters.
- 2nd floor: Rooms with a big kitchen and 6 w/c's; 570 m2, height ~3 meters.
- Rooftop with closed room; 207 m2.
"510" Real Estate; the office floor. On the second floor of the factory:
- 1 waiting room, 8 big offices, 1 conference room, 1 kitchen et 2 w/c's;
353m2.
- Rooftop with compressor room and janitor room; 315 m2.
2 solar systems.
2 elevators one of them industrial.
2 generators.
2 « chillers » for A.C's
Location
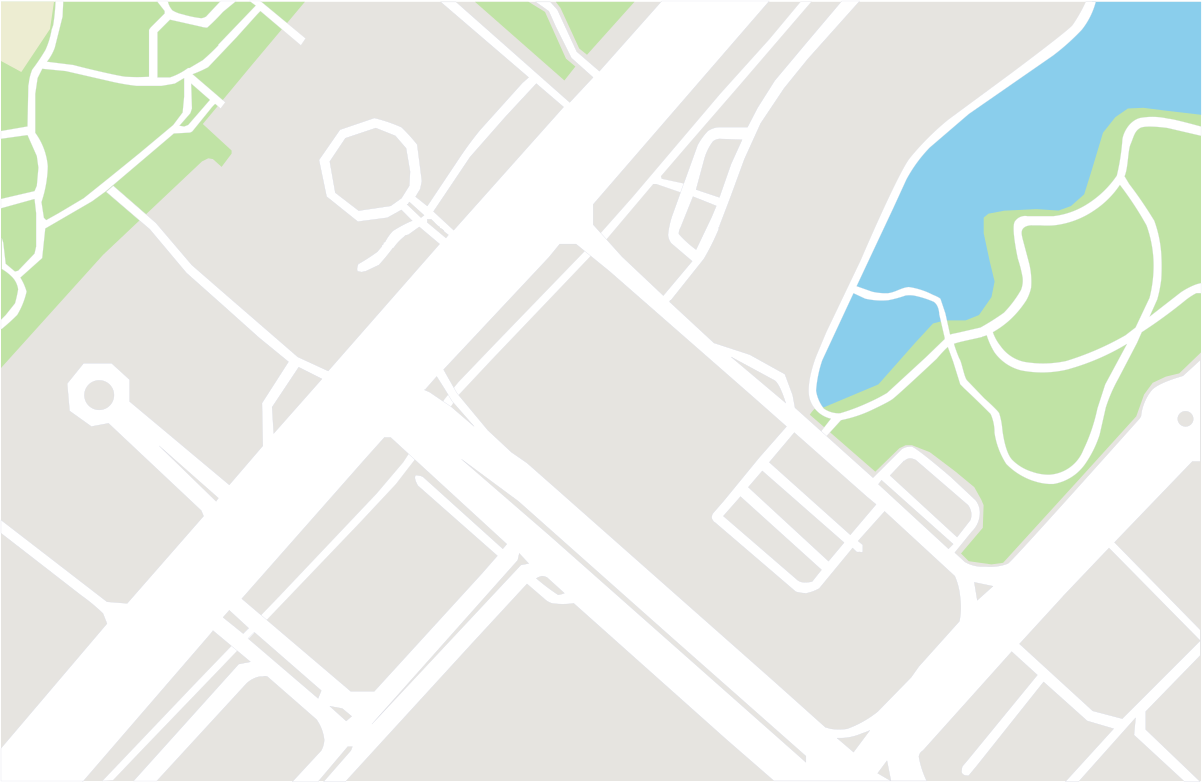
MkallesMetn
Related ads
See All
Listed by agency
Allegiance Real Estate SARL
Member since Mar 2026See profileYour safety matters to us!
- Only meet in public / crowded places.
- Never go alone to meet a buyer / seller, always take someone with you.
- Check and inspect the product properly before purchasing it.
- Never pay anything in advance or transfer money before inspecting the product.